

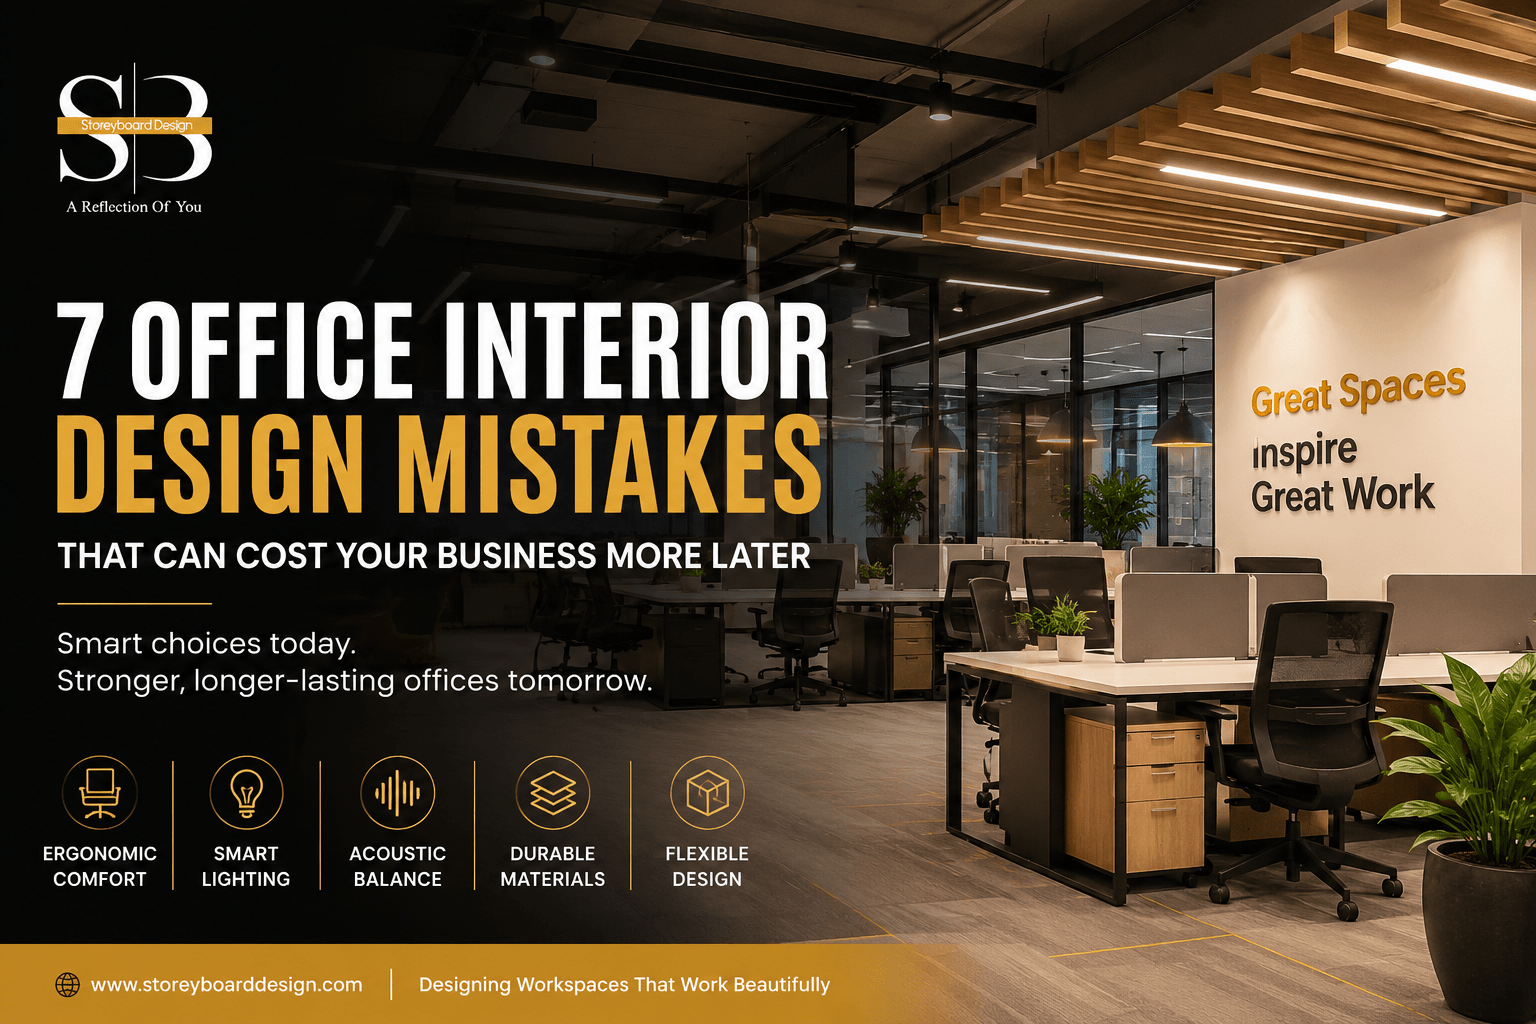
Office Interior Designers: 7 Mistakes That Can Make Your Office Cost More Later
Your new office looks perfect on day one. The reception feels premium, the furniture looks beautiful, and the lighting makes everything feel polished. But six months later, the sofa is stained, the carpet looks worn out, employees complain about glare, and the once-impressive space already feels tired.
That is exactly why choosing the right office interior designers matters.
The problem isn’t always the design itself. Instead, it is often the materials, lighting, furniture, and finishes chosen behind that design. A space can look incredible in photographs and still struggle badly when dozens of people use it every day.
And honestly, nobody wants to spend a large amount on an office only to start replacing things within a year.
The good news?
You can avoid many of these problems before they happen.
So, before you hire an office interior design company or approve that beautiful mood board, let’s look at the mistakes that can make an office look good today but cost you much more tomorrow.
1. Choosing Materials Because They Look Good in Photos
This is one of the biggest mistakes businesses make.
A beautiful fabric on a mood board doesn’t automatically mean it is suitable for an office.
After all, office furniture experiences completely different levels of use compared with furniture at home. Reception sofas, visitor chairs, workstations, carpets, and wall surfaces may be touched and used hundreds of times every week.
Therefore, commercial spaces need materials that can handle real-world use.
Look for:
- Commercial-grade upholstery designed for heavy use
- Stain-resistant and easy-to-clean fabrics
- High-traffic carpet tiles or durable flooring
- Scuff-resistant wall finishes
- Durable laminates and surface materials
- Easy-to-maintain furniture finishes
For example, upholstery with a wear rating of around 40,000 double rubs or higher can be a useful benchmark for demanding office environments. However, the exact specification should depend on the furniture, usage, and manufacturer recommendations.
Most importantly, don’t simply ask:
“Does this look premium?”
Also ask:
“Will it still look premium after thousands of people use it?”
That second question can save you a lot of money.
2. Using Beautiful Lighting That Makes Employees Uncomfortable
Lighting can completely change an office.
However, attractive lighting isn’t necessarily comfortable lighting.
Warm decorative lights may look fantastic in reception areas. Yet, if the same approach is used throughout a workspace, employees may experience glare, visual discomfort, or difficulty working with screens.
Instead, office lighting should be layered.
For example:
- General ambient lighting can provide consistent illumination throughout the workspace
- Task lighting can support detailed desk-based work
- Decorative lighting can create warmth in reception and breakout areas
- Diffused fixtures can help reduce harsh glare
- Adjustable lighting can give employees greater control
The original design framework recommends around 300–400 lux for general office lighting and around 500 lux or more for task-focused areas, with warmer decorative lighting reserved for spaces such as reception and lounges. Exact lighting levels should still be selected according to the task, standards, and lighting design.
So, don’t design your office only for the camera.
Design it for the people who have to work there eight hours a day.
3. Ignoring Office Acoustics Until Everyone Complains
Have you ever tried taking an important client call while ten people are talking behind you?
It is frustrating.
Now imagine that happening every day.
An open-plan office can look spacious and modern. Nevertheless, without acoustic planning, it can quickly become noisy and distracting.
Fortunately, you don’t have to cover every wall with bulky acoustic panels.
Instead, you can integrate sound control into the design.
Consider:
- Acoustic felt panels
- Wood-slat walls with acoustic backing
- Ceiling acoustic baffles
- Carpet tiles in appropriate zones
- Soft furnishings
- Indoor plants and greenery
- Dedicated quiet rooms
- Acoustic treatment inside meeting rooms
These elements can control echo while still looking attractive.
In other words, acoustic design doesn’t have to look like an engineering solution added at the last minute. It can become part of the interior itself.
4. Spending Everything on Reception and Forgetting Employees
Let’s be honest.
Everyone wants a stunning reception.
It is the first thing clients see. So, naturally, businesses often spend heavily on it.
But here is the problem.
Your employees don’t spend eight hours a day sitting in the reception area.
They spend that time at their desks, in meeting rooms, breakout spaces, cafeterias, and collaborative areas.
Therefore, your budget should also prioritise:
- Comfortable workstations
- Proper task lighting
- Ergonomic seating
- Acoustic comfort
- Functional storage
- Meeting-room usability
- Good circulation
- Employee breakout areas
A beautiful reception creates a strong first impression.
However, a comfortable workplace creates a strong everyday experience.
And both matter.
5. Following Trends Without Thinking About Longevity
Trendy interiors can look amazing today.
But what happens two years later?
Some colours, furniture shapes, materials, and decorative elements have a very short lifespan. Consequently, an office that follows every trend can start looking dated surprisingly quickly.
Instead, build your main design around timeless elements.
Then, bring trends into areas that are easier and cheaper to update.
For example:
Keep timeless:
- Flooring
- Major furniture
- Built-in storage
- Wall finishes
- Core lighting
- Architectural elements
Keep flexible:
- Artwork
- Cushions
- Decorative objects
- Accent chairs
- Plants
- Small lighting elements
- Feature accessories
This approach gives you the best of both worlds.
Your office can feel current without requiring a complete redesign every few years.
6. Giving Designers a Mood Board but No Real Brief
A Pinterest board can be useful.
However, it isn’t a complete office design brief.
If you only send your designer beautiful images, they may understand the aesthetic you like. But they may not understand how your business actually operates.
Before meeting your designer, explain:
- How many employees will use the office
- How many visitors you receive
- How many meeting rooms you need
- Whether your team works collaboratively
- How much storage is required
- Whether the company expects future growth
- Which areas need privacy
- Your budget range
- Your preferred maintenance level
This information changes the design dramatically.
For example, a 50-person technology company may need a very different layout from a law firm with frequent confidential client meetings.
Therefore, don’t just show your designer what you like.
Tell them how your business works.
7. Forgetting That Your Office Will Change
Businesses rarely stay exactly the same.
Teams grow.
Departments move.
New employees join.
Work patterns change.
Sometimes, entire companies move toward hybrid or flexible working.
So, an office designed perfectly for today’s team may become difficult to use tomorrow.
That is why flexibility matters.
For growing companies, consider:
- Modular furniture
- Movable workstations
- Flexible meeting spaces
- Adaptable storage
- Multipurpose breakout areas
- Easily replaceable furniture components
As a result, your office can evolve without requiring another expensive fit-out every time the business changes.
How to Choose Materials That Actually Last
Before approving materials, ask your office interior designers these simple questions:
1. What is the expected lifespan?
Don’t just ask about the warranty. Ask how the material is expected to perform under your actual usage.
2. How easy is it to clean?
An attractive material that requires specialized cleaning may become expensive over time.
3. Is it suitable for commercial use?
Residential-grade materials may not always be appropriate for high-traffic office environments.
4. Can individual sections be replaced?
Modular flooring and replaceable components can make future maintenance much easier.
5. What happens after two or three years?
This is perhaps the most important question.
Think beyond handover day.
Residential vs Commercial Interior Design: What’s the Difference?
The difference becomes much clearer when you look at the priorities.
| Feature | Residential Approach | Commercial Approach |
|---|---|---|
| Upholstery | Often softer, lifestyle-focused fabrics | Performance fabrics designed for higher usage |
| Lighting | Decorative and mood-focused | Task, ambient, and decorative layers |
| Acoustics | Usually less demanding | Planned around conversations, calls, and collaboration |
| Flooring | Designed around household traffic | Selected for higher commercial traffic |
| Maintenance | Often less frequent | Easy cleaning and replacement matter more |
| Furniture | Personal comfort and aesthetics | Comfort, durability, flexibility, and workflow |
Therefore, an office should not simply look like a large living room.
It needs to work like a workplace.
What Different Businesses Should prioritize
Not every company needs the same type of office.
Corporate Offices
Corporate facilities teams should focus on:
- Brand consistency
- Minimal disruption during execution
- Durable materials
- Phased implementation
- Employee comfort
For larger offices, phased execution can help keep business operations running during renovation.
Startups and Technology Companies
Startups often need flexibility.
Therefore, modular furniture, adaptable workstations, collaborative zones, and flexible meeting spaces can provide better long-term value.
The office should also reflect company culture without spending unnecessarily on features that may become obsolete quickly.
co working Spaces
co working spaces face a different challenge.
They need interiors that look attractive immediately while also surviving heavy daily usage.
Consequently, durability becomes just as important as appearance.
Law Firms and Professional Offices
Professional firms often benefit from a calmer and more timeless aesthetic.
Here, acoustic privacy, comfortable waiting areas, meeting-room privacy, and a trustworthy visual identity can matter more than chasing the latest trend.
A Simple Example That Could Save Your Business Money
Imagine two companies setting up similar-sized reception areas.
The first company chooses a beautiful pale linen sofa and warm decorative lights throughout the office because they look fantastic in the mood board.
The second company chooses a similar-looking performance fabric sofa and uses layered lighting, with warmer decorative lights only around reception.
Initially, both offices look equally impressive.
But a year later, the difference becomes obvious.
The first company is dealing with stains, maintenance, and complaints about glare.
Meanwhile, the second office still looks polished and works comfortably for employees and visitors.
The lesson is simple:
Good office design isn’t just about how much you spend. It’s about where and how you spend it.
Want More Office Interior Style Ideas?
If you’re still exploring different office aesthetics, visual references can make the decision much easier.
You can explore these interior-style videos for additional inspiration:
Interior style inspiration – YouTube
More interior design ideas – YouTube
However, don’t copy a design simply because it looks impressive online.
Instead, ask yourself whether the same materials, colours, furniture, lighting, and layout would actually work for your employees and business.
Questions to Ask Office Interior Designers Before Hiring Them
Should I choose commercial-grade materials for every office?
Not necessarily. However, high-traffic areas generally require materials designed for heavier use and easier maintenance.
Are commercial-grade materials always more expensive?
Sometimes they cost more initially. However, durable materials can reduce repair and replacement costs over time.
Can a commercial office still feel warm and premium?
Absolutely. Today, commercial materials are available in many colours, textures, patterns, and finishes.
Does every office need acoustic treatment?
Not necessarily the same amount. However, even smaller open-plan offices can benefit from thoughtful acoustic planning.
Should lighting be planned before furniture?
Ideally, yes. Lighting affects how people use the space and how colours and materials appear.
The Takeaway
The right office interior designers won’t simply ask what colour you want on the walls.
They should also ask how many people will use the space, how your teams work, how often visitors arrive, what materials can survive daily use, and how the office may need to change in the future.
Because ultimately, a successful office isn’t the one that looks perfect only on handover day.
It’s the one that still looks good, feels comfortable, and works efficiently years later.
So, before you approve your next office interior, look beyond the mood board.
Think about durability.
Think about lighting.
Please consider acoustics.
Be mindful of maintenance.
And, most importantly, think about the people who will use the space every single day.
If you’re comparing office interior design companies in Bangalore, you can explore our office interior design portfolio to see completed spaces. You can also learn more about how our interior design process works from concept through execution.
Frequently Asked Question
1. Why should I hire professional office interior designers?
Professional designers balance aesthetics, functionality, durability, employee comfort, acoustics, lighting, workflow, and long-term business requirements.
2. What should I check before hiring office interior designers?
Check their portfolio, commercial experience, material specifications, project process, timelines, communication, budget transparency, and execution capabilities.
3. Can office interiors look premium while using durable materials?
Yes, modern commercial materials offer premium colours, textures, finishes, durability, easy maintenance, and excellent visual appeal.
4. How can office interior design improve employee productivity?
Thoughtful layouts, comfortable furniture, proper lighting, acoustic control, ventilation, and collaboration zones can create better working environments.
5. What lighting is best for modern office interiors?
Layered lighting combines ambient, task, and decorative lighting to improve visibility, comfort, productivity, and overall workplace atmosphere.
6. Why is acoustic planning important in office interior design?
Acoustic planning reduces distracting noise, improves concentration, supports privacy, and creates more comfortable collaborative and working environments.
7. How can I make my office interior design future-ready?
Choose modular furniture, flexible layouts, adaptable meeting spaces, scalable storage, and materials that support changing business requirements.
8. Are commercial-grade materials worth the additional investment?
Often, yes. Durable commercial materials can reduce maintenance, repairs, replacements, and long-term operational costs significantly.
9. How do I avoid expensive office interior design mistakes?
Define your requirements, understand employee workflows, prioritise durability, plan lighting and acoustics, and communicate your budget clearly.
10. What makes a successful office interior design project?
Successful projects combine brand identity, functionality, employee comfort, durability, aesthetics, efficient execution, and long-term usability.

Leave a Reply