

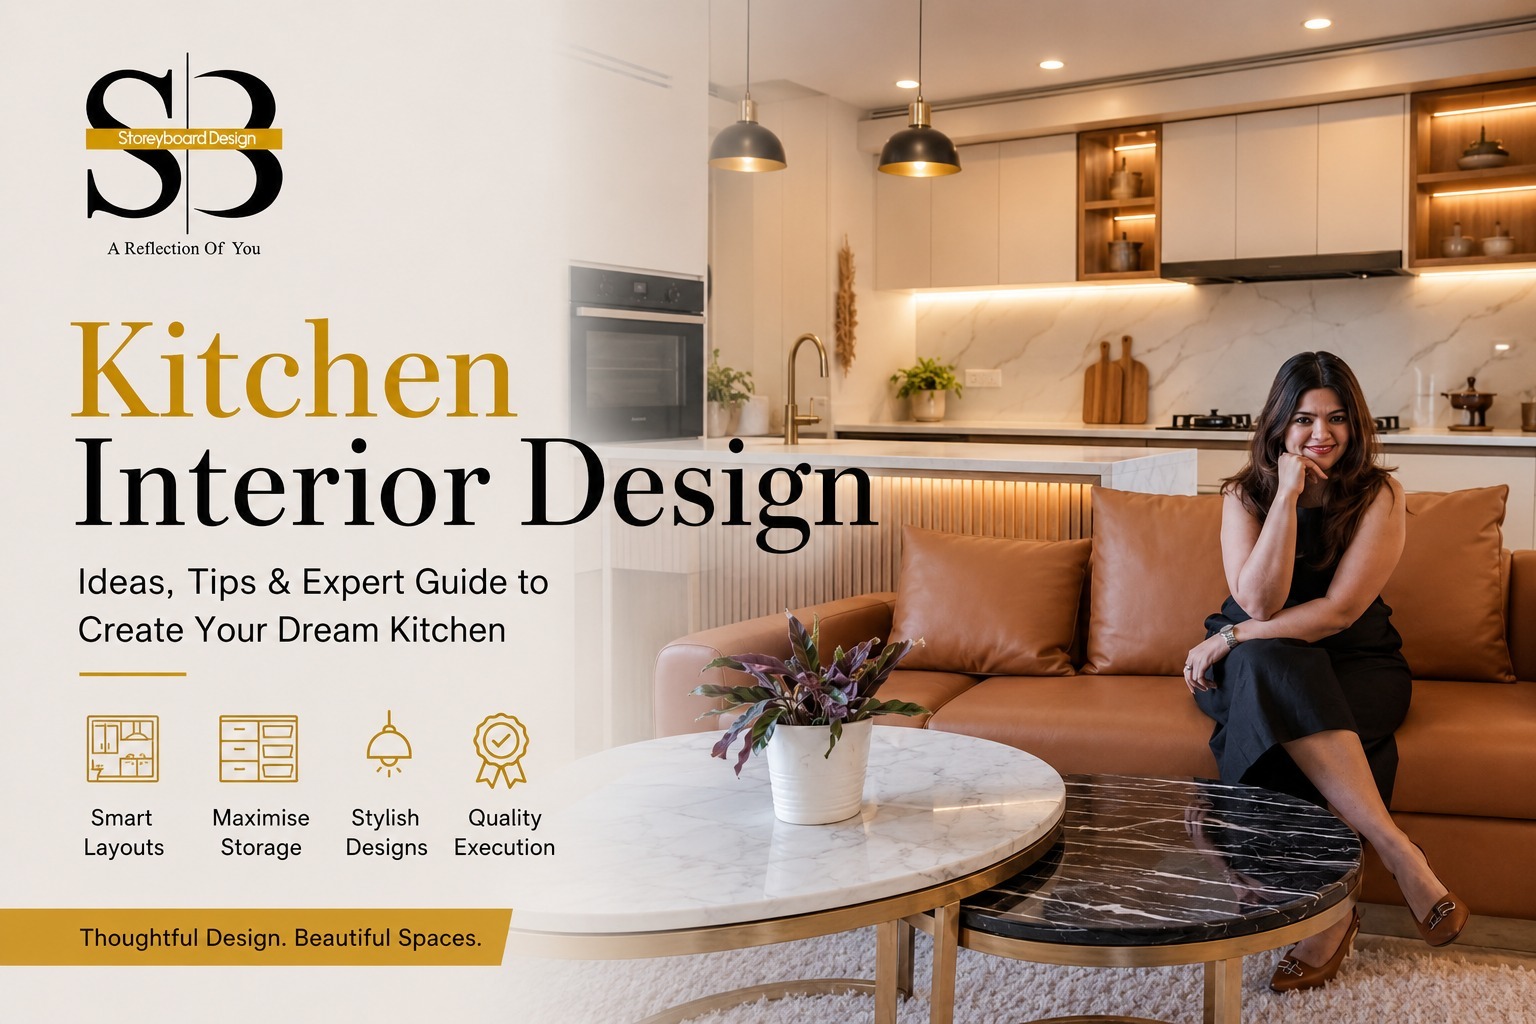
Kitchen Interior Design: The Complete Guide to Creating a Functional, Stylish & Future-Ready Kitchen
“A kitchen isn’t just where meals are prepared—it’s where mornings begin, celebrations happen, and families spend quality time together.”
Think about how many times you walk into your kitchen every day. From making your morning coffee to preparing dinner after a long day, it’s probably the busiest room in your home. Yet, many homeowners continue to struggle with cluttered countertops, awkward layouts, limited storage, poor lighting, and cabinets that simply don’t work for modern living.
If you’re searching for kitchen interior design, chances are you’re looking for more than beautiful cabinets. You want a kitchen that feels organised, works effortlessly, and reflects your personal style without becoming outdated in just a few years. The challenge is knowing where to begin. Should you choose an open kitchen or a closed one? Is quartz better than granite? How much storage is enough? And how do you make a small kitchen interior design feel spacious without sacrificing functionality?
The good news is that creating your dream kitchen isn’t about spending the highest budget—it’s about making smarter design decisions. From layout planning and storage solutions to lighting, materials, and finishes, every detail contributes to a kitchen you’ll enjoy for years.
In this guide, we’ll walk you through everything you need to know, including practical kitchen interior design ideas, common mistakes to avoid, and expert tips that help homeowners create kitchens that are both beautiful and highly functional.
Why Kitchen Interior Design Matters More Than Ever
Modern kitchens have evolved far beyond simple cooking spaces. Today, they’re designed to support multiple activities—cooking, entertaining guests, working from home, and spending family time together.
A thoughtfully designed kitchen offers benefits that extend well beyond appearance.
A well-designed kitchen helps you:
- Save time during cooking
- Maximise every inch of storage
- Reduce clutter on countertops
- Improve workflow while preparing meals
- Increase your property’s value
- Create a welcoming social space
The difference between an average kitchen and an exceptional one often comes down to planning rather than budget.
Signs Your Kitchen Needs a Redesign
Many homeowners adapt to inconveniences without realising how much a better layout could improve everyday life.
If these situations sound familiar, it may be time to rethink your kitchen.
- Countertops are always crowded.
- Cabinets feel impossible to organise.
- Cooking requires walking back and forth unnecessarily.
- Appliances occupy valuable workspace.
- Storage never seems enough.
- Lighting creates shadows while cooking.
- Cleaning takes longer than it should.
These aren’t just minor annoyances—they’re signs that your kitchen isn’t working with you.
The Kitchen Work Triangle: A Small Change That Makes a Big Difference
Professional designers often begin with one simple concept known as the Kitchen Work Triangle.
It connects the three most-used areas:
- Sink
- Refrigerator
- Cooktop
When these three zones are positioned efficiently, cooking becomes smoother and requires fewer unnecessary steps.
Poor Layout Example
Imagine preparing breakfast.
- Refrigerator is on one side.
- Sink is near the entrance.
- Stove is on the opposite wall.
You’ll end up walking across the kitchen dozens of times for one meal.
Better Layout
Instead, each work zone should be comfortably accessible while leaving enough space for movement.
A properly planned layout:
- Improves cooking efficiency
- Reduces unnecessary movement
- Makes kitchens feel larger
- Creates a safer workspace
Choosing the Right Kitchen Layout
Not every home requires the same layout. The best design depends on available space, cooking habits, and family size.
| Layout | Best For | Key Benefit |
|---|---|---|
| Straight Kitchen | Studio apartments | Compact and efficient |
| L-Shaped Kitchen | Small & medium homes | Excellent corner utilisation |
| U-Shaped Kitchen | Large families | Maximum storage and workspace |
| Parallel Kitchen | Apartments | Ideal workflow for daily cooking |
| Island Kitchen | Luxury homes | Extra preparation and social space |
| Peninsula Kitchen | Medium apartments | Similar to an island without requiring large spaces |
Instead of following trends, choose the layout that supports your daily routine.
Small Kitchen Interior Design: Making Every Inch Count
Limited space doesn’t mean limited possibilities.
Some of the most impressive kitchens are found in compact apartments because every element is carefully planned.
Here are a few ideas that create a larger, more organised kitchen.
Use Vertical Storage
Instead of stopping cabinets below the ceiling, extend them upwards.
Upper cabinets can store:
- Seasonal cookware
- Extra utensils
- Rarely used appliances
This instantly frees up valuable lower storage.
Replace Shelves with Drawers
Deep drawers provide easier access than traditional cabinets.
Instead of bending down to search inside cupboards, everything slides towards you.
Ideal for:
- Pots
- Pans
- Containers
- Plates
- Pantry items
Choose Light Colours
White, beige, light grey, and soft wood finishes reflect natural light and make compact kitchens feel significantly larger.
Dark colours can work beautifully too—but usually in larger kitchens with plenty of natural light.
Add Under-Cabinet Lighting
One ceiling light is rarely enough.
LED strip lighting beneath wall cabinets:
- Eliminates shadows
- Improves visibility
- Creates a premium appearance
- Makes food preparation safer
Hide Appliances
Integrated appliances create uninterrupted visual lines.
Instead of seeing multiple appliances on display, your kitchen feels cleaner, calmer, and more spacious.
Kitchen Interior Design Ideas That Never Go Out of Style
Kitchen trends change every year, but timeless design always wins.
Consider incorporating these enduring elements:
- Matte finishes instead of glossy surfaces
- Handleless cabinets for a clean look
- Quartz countertops for durability
- Soft-close drawers
- Tall pantry units
- Warm wooden textures
- Layered lighting
- Neutral colour palettes
Rather than chasing trends, focus on creating a kitchen that you’ll still love ten years from now.
Kitchen Materials: Choosing Beauty That Lasts
A kitchen should look beautiful on day one—but it should also perform just as well five or ten years later. That’s why choosing the right materials is just as important as choosing the right colours.
Many homeowners focus on appearance during the design stage and only think about durability after moving in. Unfortunately, that’s when issues like stains, swollen cabinets, scratched surfaces, and loose hardware begin to appear.
Let’s look at the materials that truly make a difference.
Quartz vs Granite: Which Countertop Is Better?
This is one of the most common questions homeowners ask during a kitchen interior design project.
Both materials look stunning, but they perform differently depending on your lifestyle.
| Feature | Quartz | Granite |
|---|---|---|
| Appearance | Modern & Consistent | Natural Stone Pattern |
| Maintenance | Very Low | Needs Periodic Sealing |
| Stain Resistance | Excellent | Good |
| Scratch Resistance | Excellent | Excellent |
| Colour Options | Wide Variety | Limited to Natural Stone |
| Best For | Busy Families | Natural Luxury Homes |
Expert Recommendation
If your kitchen is used every day, quartz is usually the smarter investment.
Imagine spilling turmeric, coffee, or oil while cooking. Quartz resists stains because it’s non-porous, making cleanup effortless. Granite is equally durable but requires sealing over time to maintain its resistance.
Laminate vs Veneer Cabinets
Cabinets occupy nearly 60% of your kitchen’s visual space.
Choosing the right finish dramatically affects the overall appearance.
| Feature | Laminate | Veneer |
|---|---|---|
| Cost | Budget Friendly | Premium |
| Finish | Uniform Colours | Natural Wood Grain |
| Maintenance | Easy | Moderate |
| Durability | High | High |
| Luxury Appeal | Moderate | Excellent |
When to Choose Laminate
- Budget-conscious renovations
- Rental properties
- Contemporary kitchens
- Low-maintenance households
When to Choose Veneer
- Luxury residences
- Custom-designed kitchens
- Natural wooden aesthetics
- Premium interiors
A well-designed laminate kitchen can still look incredibly elegant when paired with good lighting and thoughtful detailing.
The Biggest Kitchen Design Mistakes Homeowners Regret
Every year, homeowners spend significant amounts correcting avoidable mistakes.
Most aren’t caused by poor craftsmanship—they happen because planning wasn’t done properly.
1. Not Enough Storage
Many kitchens look spacious when they’re empty.
Six months later:
- Mixer grinder on the countertop
- Air fryer beside the sink
- Pressure cooker stored outside cabinets
Storage wasn’t planned for real life.
Better Solution
Include:
- Pull-out pantry units
- Deep drawers
- Tall storage cabinets
- Corner carousel systems
- Appliance garages
Good storage keeps your kitchen organised every day—not just on handover day.
2. Poor Lighting
One ceiling light isn’t enough.
Without task lighting, shadows fall exactly where you’re chopping vegetables or reading recipes.
A layered lighting plan should include:
- Ceiling lights
- Under-cabinet lighting
- Decorative pendant lights
- Ambient cove lighting
Lighting isn’t decoration—it’s functionality.
3. Ignoring Ventilation
Cooking produces heat, steam, and odours.
Without proper ventilation, grease settles on cabinets and walls over time.
A quality chimney, strategically placed windows, and sufficient airflow protect your kitchen and improve comfort.
4. Choosing Style Over Practicality
Social media is full of beautiful kitchens.
Not all of them work well.
Open shelves, glossy finishes, and trendy colours may look impressive in photographs but require much more maintenance.
Always ask:
“Will this still work for me every single day?”
Smart Storage Solutions That Transform Daily Life
Storage isn’t about fitting more items inside cabinets.
It’s about making everyday cooking easier.
Here are some of the smartest storage upgrades available today.
Pull-Out Pantry
Instead of reaching deep into shelves, the entire pantry slides forward.
Perfect for:
- Grocery items
- Snacks
- Spices
Corner Carousel
Corner spaces are often wasted.
Carousel systems rotate outward, allowing easy access to every item.
Deep Drawers
Drawers provide better visibility than traditional lower cabinets.
Ideal for:
- Pots
- Pressure cookers
- Serving bowls
- Plates
Cutlery Organisers
Simple inserts prevent clutter while making cooking more efficient.
Appliance Garage
Hide everyday appliances behind sliding or lift-up shutters.
Your countertops remain clean while appliances stay easily accessible.
Modular Kitchen vs Carpenter-Made Kitchen
Many homeowners still wonder which option offers better value.
Here’s a simple comparison.
| Feature | Modular Kitchen | Carpenter-Made Kitchen |
|---|---|---|
| Finish | Factory Precision | Depends on Carpenter |
| Installation | Faster | Slower |
| Quality | Consistent | Varies |
| Future Repairs | Easier | More Difficult |
| Accessories | Modern & Integrated | Limited |
| Warranty | Usually Available | Often Limited |
A modular kitchen offers greater precision, cleaner finishes, and easier maintenance, making it the preferred choice for most modern homes.
Kitchen Interior Design Ideas for Bangalore Homes
Homes in Bangalore come with unique requirements.
Many apartments have compact kitchens, while villas often include larger open layouts. Climate, lifestyle, and cooking habits also influence design decisions.
Some popular trends among kitchen interior designers in Bangalore include:
- Matte-finish cabinets
- Quartz countertops
- Handleless shutters
- Soft-close drawers
- Tall pantry storage
- Integrated appliances
- Warm wood textures
- Smart lighting systems
- Space-saving corner units
- Open kitchens connected to living rooms
These choices combine practicality with a clean, contemporary look that suits modern urban living.
Why 3D Design Saves Time, Money, and Regret
One of the biggest fears homeowners have is:
“What if the finished kitchen doesn’t look like I imagined?”
This is where detailed 3D visualisation makes a huge difference.
Instead of relying on imagination, you can preview:
- Cabinet colours
- Countertop materials
- Lighting effects
- Appliance placement
- Storage layouts
- Overall flow
At Storeyboard Design, homeowners receive detailed 3D models within 48 hours, allowing them to refine layouts, finishes, and materials before execution begins. This helps minimise costly changes later and gives families greater confidence before construction starts.
You can also explore real project walkthroughs to see how thoughtful planning translates into finished homes:
- Interior Design by SBD: https://www.youtube.com/watch?v=Oejp6pUdddY
- Bold & Modern 4BHK Interiors: https://www.youtube.com/watch?v=NB9ozoI_TZA&t=57s
- How We Designed an Influencer’s Dream Home: https://www.youtube.com/watch?v=Hqew5TFbRuA
How to Choose the Right Kitchen Interior Designers in Bangalore
Finding the right designer is about much more than browsing beautiful Instagram photos. A successful kitchen project depends on planning, communication, quality, and execution.
Before making your decision, ask these questions:
- Can I visit your completed projects?
- What materials and brands do you use?
- What’s included in the quotation?
- Who manages my site every day?
- How do you ensure the final kitchen matches the approved 3D design?
- What warranty do you provide after handover?
The answers will tell you far more than a portfolio ever can.
Kitchen Interior Design Budget: What Can You Expect?
One of the biggest myths is that every beautiful kitchen costs a fortune.
The truth is, great design is possible at different budgets. The difference lies in materials, finishes, accessories, and customisation.
| Budget | What You Can Expect |
|---|---|
| ₹5–8 Lakhs | Functional modular kitchen, durable laminates, quartz countertop, basic accessories, soft-close hardware. |
| ₹10–15 Lakhs | Premium laminates, designer lighting, larger pantry units, better storage accessories, integrated appliances. |
| ₹20 Lakhs & Above | Custom cabinetry, natural veneer finishes, premium hardware, smart appliances, luxury lighting, bespoke detailing. |
The goal isn’t to spend more—it’s to invest wisely in features you’ll use every day.
Kitchen Interior Design Checklist Before You Start
Before your project begins, make sure you’ve covered these essentials.
Layout
- □ Is the kitchen work triangle planned?
- □ Is there enough walking space?
- □ Are appliances positioned correctly?
Storage
- □ Tall pantry
- □ Deep drawers
- □ Corner storage
- □ Cutlery organiser
- □ Appliance storage
Lighting
- □ Ceiling lighting
- □ Under-cabinet lighting
- □ Task lighting
- □ Decorative lighting
Materials
- □ Countertop selected
- □ Cabinet finish finalised
- □ Hardware brands confirmed
- □ Backsplash material chosen
Functionality
- □ Chimney location
- □ Electrical points
- □ Water connections
- □ Ventilation planned
Planning these details early prevents costly changes during execution.
Why More Homeowners Are Choosing Professional Kitchen Interior Designers
Designing a kitchen involves much more than selecting colours and cabinets.
It requires careful planning of:
- Plumbing
- Electrical layout
- Storage ergonomics
- Lighting design
- Ventilation
- Material selection
- Daily workflow
This is where experienced kitchen interior designers in Bangalore make a significant difference. They combine creativity with technical expertise to create kitchens that not only look stunning but also function beautifully for years.
For homeowners looking for kitchen interior design near me, choosing a design partner with end-to-end execution means fewer coordination issues, better quality control, and a smoother renovation experience.
Storeyboard Design follows this approach by combining personalised design consultation, 48-hour 3D visualisation, and turnkey execution, helping homeowners confidently transform their ideas into functional, luxury kitchens.
Frequently Asked Questions
1. What is the best layout for a small kitchen interior design?
L-shaped and parallel kitchens are ideal for compact homes because they maximise storage while maintaining an efficient workflow.
2. How much does a kitchen interior design project cost in Bangalore?
Costs vary based on size, materials, finishes, and accessories. A functional modular kitchen typically starts around ₹5 lakhs, while premium kitchens can exceed ₹20 lakhs.
3. Which countertop is better: quartz or granite?
Quartz is generally preferred because it’s non-porous, stain-resistant, low maintenance, and available in many modern finishes.
4. How long does a modular kitchen installation take?
Most modular kitchens are completed within 4–8 weeks, depending on project complexity and customisation.
5. What is the biggest mistake homeowners make during kitchen renovations?
Many homeowners focus only on aesthetics and overlook storage, lighting, and workflow planning, leading to daily inconvenience.
6. Is an open kitchen better than a closed kitchen?
Open kitchens create a spacious, connected feel, while closed kitchens offer better privacy and contain cooking odours. The right choice depends on your lifestyle.
7. Why should I choose professional kitchen interior designers in Bangalore?
Professional designers optimise layouts, recommend suitable materials, manage execution, and help avoid expensive mistakes.
8. How can I make a simple kitchen look luxurious?
Use a neutral colour palette, layered lighting, handleless cabinets, quartz countertops, and premium hardware for a refined appearance.
Conclusion
A well-planned kitchen is one of the smartest investments you can make in your home. It’s not just about elegant finishes or stylish cabinets—it’s about creating a space that supports your lifestyle every single day.
Whether you’re planning a small kitchen interior design, exploring fresh kitchen interior design ideas, or searching for experienced kitchen interior designers in Bangalore, remember that thoughtful planning always delivers better results than following trends.
Focus on functionality first, choose durable materials, invest in smart storage, and don’t hesitate to visualise your design before execution. These decisions can save you time, money, and future regrets.
If you’re looking for inspiration, explore Storeyboard Design’s completed projects and design resources to see how beautifully planned kitchens combine practicality with timeless style. Your dream kitchen begins with the right plan—and the right design partner.

Leave a Reply