

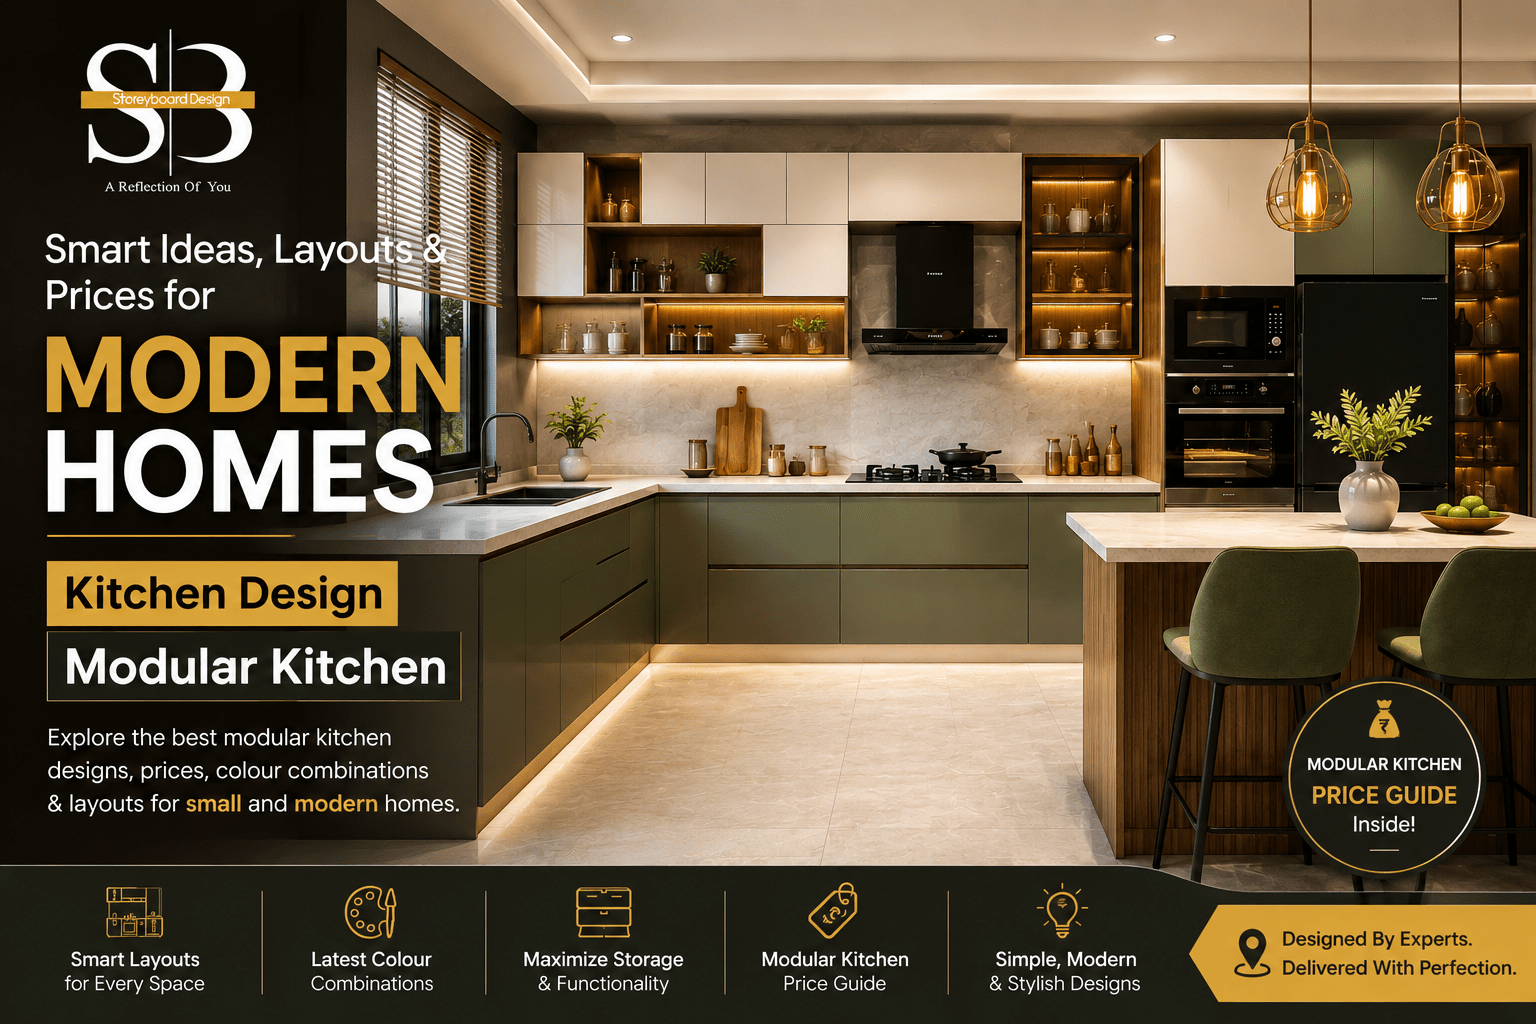
Ultimate Guide to Modular Kitchen Design: Ideas, Prices, Layouts
A beautiful kitchen can completely change how your home feels. When you start searching for kitchen design modular kitchen ideas, the process can be confusing.
You will find hundreds of stunning images online, diverse materials, and a wide range of price estimates. These choices can be exciting yet overwhelming for many homeowners. Understanding what matters for layout, storage, and workflow helps you compare options more efficiently. Take notes on how each choice supports daily tasks and cleanup.
Then comes the bigger question: will the finished kitchen look like the design I approved? Careful planning and clear references help you stay on track during the project. Ask for detailed drawings, milestones, and material samples to verify outcomes against your expectations.
For many homeowners, the kitchen is not just another room. In fact, it is where mornings begin, family conversations happen, and guests often gather. That is why getting the layout, storage, materials and finishes right matters so much.
A well-planned modular kitchen can make even a compact space feel organized and spacious. At the same time, a large kitchen can become surprisingly inconvenient if the layout is poorly planned.
The good news is that you don’t need to copy a Pinterest or Instagram kitchen. You need a design that fits your space, cooking habits, storage requirements and budget. Let’s look at how to make those decisions without getting overwhelmed.
What Makes a Good Kitchen Design Modular Kitchen Plan?
A good modular kitchen is not simply about choosing attractive cabinets.
It is about creating a space where everything has a logical place and daily cooking feels effortless.
Before choosing colors or finishes, think about:
- Where will the refrigerator be placed?
- Is the sink close enough to the preparation area?
- Do you have sufficient counter space?
- Where will frequently used appliances go?
- Is there enough storage for groceries and cookware?
- Can two people comfortably work in the kitchen?
- Is the lighting sufficient during both day and night?
- Can the cabinets be cleaned and maintained easily?
These practical questions should come before aesthetics.
A kitchen may look spectacular in a photograph but still be frustrating to use every morning. Your designer should therefore balance function, ergonomics and visual appeal.
Start With the Kitchen Layout
The layout is arguably the most important part of any modular kitchen design.
The right layout depends on the size and shape of your room.
Straight Kitchen
A straight kitchen works particularly well in compact apartments and smaller homes.
Additionally, all cabinets, appliances and work zones are arranged along one wall. It keeps the room visually clean and leaves more open floor space.
It is especially useful when:
- The kitchen is narrow.
- You have limited wall space.
- You prefer a simple design.
- Your cooking requirements are moderate.
L-Shaped Kitchen
Furthermore, the L-shaped kitchen is one of the most versatile options for Indian homes.
Two adjoining walls create a natural working triangle between the refrigerator, sink and hob.
It provides:
- Good corner storage.
- More counter space.
- Better movement.
- Space for multiple users.
- Flexibility for different kitchen sizes.
For many Bengaluru apartments, an L-shaped modular kitchen can provide an excellent balance between storage and movement.
U-Shaped Kitchen
Moreover, a U-shaped layout uses three walls and can provide substantial storage and countertop space.
It works particularly well in larger kitchens where you want dedicated zones for cooking, washing and preparation.
However, the layout needs careful planning. If the room is too narrow, a U-shaped kitchen can feel crowded.
Parallel Kitchen
A parallel or galley kitchen places cabinets on two opposite walls.
This can be a practical solution when the room is long and narrow.
One side can accommodate cooking and preparation, while the other can handle storage and appliances.
Island Kitchen
Moreover, an island can transform a large kitchen into a social space.
It can provide additional preparation space, storage and seating. However, an island should never be added simply because it looks luxurious.
You need enough clearance around it for comfortable movement.
Small Kitchen Design Modular Kitchen Ideas That Actually Work
Small kitchens require more planning than large kitchens.
When space is limited, every cabinet and every few inches of counter space matters.
Instead of trying to squeeze everything into the room, focus on vertical storage and multi functional planning.
Consider these ideas:
Use Tall Cabinets
If your ceiling height allows it, extend storage upwards.
For instance, tall cabinets can be useful for:
- Occasionally used cookware.
- Bulk grocery storage.
- Small appliances.
- Cleaning supplies.
- Extra utensils.
Items used every day should remain within easy reach, while less frequently used items can occupy higher shelves.
Choose Drawers Carefully
As a result, deep drawers are very useful for pots, pans, and larger kitchen equipment.
Instead of stacking everything inside a single cabinet, separate different categories into dedicated drawers.
This makes finding things much easier.
Use Corner Storage
Moreover, corners often become dead spaces in poorly designed kitchens.
Modern corner mechanisms can make these areas considerably more useful.
Before finalizing your design, ask your designer to show you exactly how corner storage will work.
Keep the Countertop Clear
A small kitchen can immediately look crowded when too many appliances occupy the countertop.
Where possible, create dedicated storage for:
- Mixer grinders.
- Microwaves.
- Air fryers.
- Toasters.
- Coffee machines.
The objective is simple: make the kitchen feel larger by reducing visual clutter.
Simple Kitchen Design Doesn’t Mean Boring
A simple kitchen design can actually feel more luxurious because it avoids unnecessary visual noise.
You don’t need elaborate profiles, excessive decoration or dozens of materials.
A clean combination of:
- Two complementary colors.
- Minimal cabinet handles.
- Good lighting.
- A durable countertop.
- Simple backsplash.
- Well-designed storage.
can create a timeless kitchen.
For homeowners who don’t want their kitchen to look dated after a few years, simplicity is often a safer long-term choice.
How to Choose the Right Modular Kitchen color Combination
color can dramatically influence how spacious your kitchen feels.
For smaller kitchens, lighter shades can help create a more open appearance.
Popular combinations include:
White + Wood
Moreover, white cabinets paired with wood finishes create a warm and contemporary appearance.
It works particularly well when you want the kitchen to feel bright without becoming completely clinical.
Beige + Brown
This combination creates a warmer, more traditional atmosphere.
It can work beautifully in homes where the rest of the interiors use earthy materials.
Grey + White
Grey and white create a clean contemporary appearance.
Different shades of gray can be introduced through cabinets, countertops or backsplash materials.
Green + Neutral
Muted greens can bring personality into the kitchen without overwhelming the space.
Pairing them with beige, white or natural wood can create a sophisticated result.
Black + Wood
For homeowners who prefer a dramatic contemporary look, black and wood can make a strong statement.
However, darker colors need good lighting and thoughtful placement, particularly in compact kitchens.
Modular Kitchen Price: What Actually Determines the Cost?
One of the biggest questions homeowners ask is about modular kitchen price.
There is no single price because two kitchens of the same size can have completely different costs.
The final price can depend on:
| Factor | Lower-Cost Choice | Premium Choice |
|---|---|---|
| Cabinet material | Standard boards | Premium plywood/materials |
| Finish | Basic laminate | Acrylic, veneer or premium finishes |
| Hardware | Standard hinges/channels | Premium soft-close systems |
| Storage | Basic drawers | Advanced organisers |
| Countertop | Standard options | Premium stone surfaces |
| Appliances | Standard models | Built-in/premium appliances |
| Lighting | Basic lighting | Integrated task & accent lighting |
| Accessories | Essential accessories | Custom organisers |
This is why comparing two quotations only by the final number can be misleading.
A ₹5 lakh kitchen and a ₹7 lakh kitchen may appear similar in photographs but could have significant differences in hardware, materials, storage systems and execution.
Instead of asking only, “How much does it cost?”, ask:
“Exactly what am I getting for this price?”
Get a Detailed Quote Before You Start
Unexpected expenses are one of the most frustrating parts of an interior project.
A professional quotation should clearly explain what is included.
Look for details such as:
- Cabinet materials.
- Thickness specifications.
- Internal finishes.
- External finishes.
- Hardware brands.
- Countertop material.
- Handles or handle-less systems.
- Accessories.
- Electrical work.
- Plumbing changes.
- Installation.
- Transportation.
- Taxes.
- Warranty.
A detailed Bill of Quantities can make the comparison much easier.
It also reduces the possibility of discovering additional costs halfway through the project.
Don’t Let the 3D Design Fool You
A beautiful 3D render is exciting.
But homeowners sometimes make one important mistake: assuming that a render automatically guarantees the same real-world result.
The final outcome depends on:
- Actual material selection.
- color accuracy.
- Hardware quality.
- Site measurements.
- Manufacturing precision.
- Installation quality.
- Lighting.
- Finishing work.
Ask to see actual material samples before approving the final design.
If possible, compare the selected laminate, acrylic, veneer, countertop and handles under different lighting conditions.
This small step can prevent unpleasant surprises later.
Think About Your Cooking Habits
Your kitchen should be designed around you, not around a generic floor plan.
For example, someone who cooks elaborate Indian meals every day may need significantly more preparation space than someone who primarily prepares quick breakfasts and dinners.
Think about your routine.
Do you use:
- Pressure cookers regularly?
- Large dais?
- Mixer grinders?
- Air fryers?
- Microwave ovens?
- OTG?
- Coffee machines?
- Multiple spice containers?
If you use something every day, make it easy to access.
A beautifully hidden appliance that requires three steps to take out every morning isn’t necessarily good design.
The Kitchen Work Triangle Still Matters
The traditional work triangle connects three major areas:
Refrigerator → Sink → Hob
These three zones should be positioned so that you don’t constantly walk across the kitchen while preparing food.
Modern kitchens may use multiple work zones instead of relying strictly on the traditional triangle.
For example:
Storage → Preparation → Cooking → Washing
The important principle remains the same: reduce unnecessary movement.
This is particularly valuable in busy households where more than one person uses the kitchen.
Don’t Ignore Lighting
Even an expensive modular kitchen can look ordinary if the lighting is poor.
Use different layers of lighting rather than depending entirely on a single ceiling light.
Consider:
Ambient Lighting
Provides general illumination throughout the room.
Task Lighting
Useful directly above countertops and cooking areas.
Accent Lighting
Can highlight cabinets, open shelves or architectural details.
Under-cabinet lighting is particularly useful because upper cabinets can cast shadows over the countertop.
Storage Should Be Planned Before Decoration
One of the most common mistakes is deciding how the kitchen should look before deciding what needs to be stored.
Make a rough inventory.
Separate items into:
Daily use
- Plates.
- Cups.
- Cooking utensils.
- Spices.
- Oils.
Weekly use
- Larger cookware.
- Serving dishes.
- Baking equipment.
Occasional use
- Festival cookware.
- Large serving equipment.
- Bulk storage items.
Once you understand the quantity, your designer can plan the cabinet system accordingly.
Where Storeyboard Design Fits Into the Process
For homeowners looking for a complete interior solution, working with one team can simplify the journey considerably.
Storeyboard Design approaches residential and commercial interiors through design, technology and turnkey execution.
One of the biggest advantages of a turnkey process is having a central team coordinate design, sourcing and execution rather than making the homeowner manage several independent vendors.
The company’s experience center also gives homeowners an opportunity to explore materials and interior products physically instead of making every decision from a small catalog image.
With a reported 40,000 sq. ft. experience center, homeowners can see different interior materials, finishes and products in person before making decisions.
The 3D design process can also help homeowners understand the proposed space before execution begins.
The goal shouldn’t simply be to create an attractive render.
The goal should be to make the final kitchen practical, achievable and aligned with what was originally approved.
From Design to Execution: What a Better Process Looks Like
A smoother modular kitchen project generally follows a structured sequence.
Step 1: Understand the Space
Measure the room accurately and identify windows, doors, plumbing points, electrical points and structural limitations.
Step 2: Understand Your Lifestyle
Discuss how you cook, how many people use the kitchen and what appliances you own.
Step 3: Select the Layout
Choose between straight, L-shaped, U-shaped, parallel or island layouts based on the actual room.
Step 4: Plan Storage
Decide what needs drawers, shutters, tall units, corner storage and open shelves.
Step 5: Select Materials
Choose cabinet materials, finishes, hardware, countertops and backsplash.
Step 6: Review the 3D Design
Check the complete kitchen from different angles.
Don’t just look at the colors. Look at movement, storage and appliance placement.
Step 7: Finalize the Quote
Ensure that the scope, materials and inclusions are clearly documented.
Step 8: Execute
Once the design and materials are approved, manufacturing and site execution can begin.
A Quick Comparison: DIY Vendors vs Turnkey Execution
| Area | Multiple Vendors | Turnkey Interior Team |
|---|---|---|
| Design | Separate designer | Integrated with execution |
| Carpenter | Separate coordination | Managed by project team |
| Electrical | Separate vendor | Coordinated |
| Plumbing | Separate vendor | Coordinated |
| Material sourcing | Homeowner involvement | Managed by team |
| Project tracking | Homeowner responsibility | Project manager |
| Design changes | Multiple communications | Central communication |
| Execution accountability | Divided | Centralised |
Neither approach is automatically right for everyone.
If you have the time, experience and patience to coordinate multiple vendors, the first option may work.
But if you have a demanding schedule and want one team responsible for the overall project, turnkey execution can significantly reduce coordination stress.
Look Beyond Instagram-Worthy Kitchens
Social media is excellent for inspiration.
But your kitchen doesn’t need to look exactly like someone else’s.
Instead, save images that represent:
- Your preferred color palette.
- Cabinet style.
- Countertop appearance.
- Lighting approach.
- Storage ideas.
- Handle design.
- Overall mood.
Then ask your designer to adapt those ideas to your actual home.
The best kitchen isn’t necessarily the one that gets the most likes online.
It is the one that still feels convenient after you’ve cooked hundreds of meals in it.
See Real Interior Projects Before You Decide
Before choosing an interior design company, it can be useful to understand how its ideas translate into completed spaces.
You can explore Storeyboard Design’s work through projects and videos such as:
Interior Design by SBD
https://www.youtube.com/watch?v=Oejp6pUdddY
Experience Storeyboard Design’s bold and modern 4BHK interiors
https://www.youtube.com/watch?v=NB9ozoI_TZA&t=57s
How We Designed and Executed an Insta-Worthy Home For an Influencer!
https://www.youtube.com/watch?v=Hqew5TFbRuA
You can also explore additional project videos here:
https://www.youtube.com/watch?v=u3v6iZVmvYk
Looking at completed projects can give you a better understanding of the relationship between the proposed design and the finished interior.
Questions to Ask Your Kitchen Designer
Before signing anything, ask these questions:
- What material will be used for the cabinets?
- What is the thickness of the boards?
- Which hardware will be installed?
- What warranty is provided?
- What exactly is included in the quotation?
- Are electrical and plumbing modifications included?
- How are design changes handled?
- What is the estimated completion timeline?
- Who will manage the project on-site?
- What happens if the final execution differs from the approved design?
A good designer should be comfortable answering these questions clearly.
Final Thoughts
Choosing the right kitchen design modular kitchen solution is less about chasing the latest trend and more about understanding how you actually live. A successful modular kitchen combines the right layout, smart storage, durable materials, suitable lighting and a realistic budget.
If you have a small kitchen, prioritize vertical storage and clear countertops. If you have a large kitchen, don’t fill every empty space simply because you can. And regardless of size, always think about movement, maintenance and everyday convenience.
Most importantly, don’t judge a kitchen only by its 3D image or final price. Understand the materials, hardware, execution process and inclusions before making a decision.
When design and execution are planned together, your kitchen can become more than a beautiful part of your home—it can become one of the most enjoyable spaces to use every day.
